
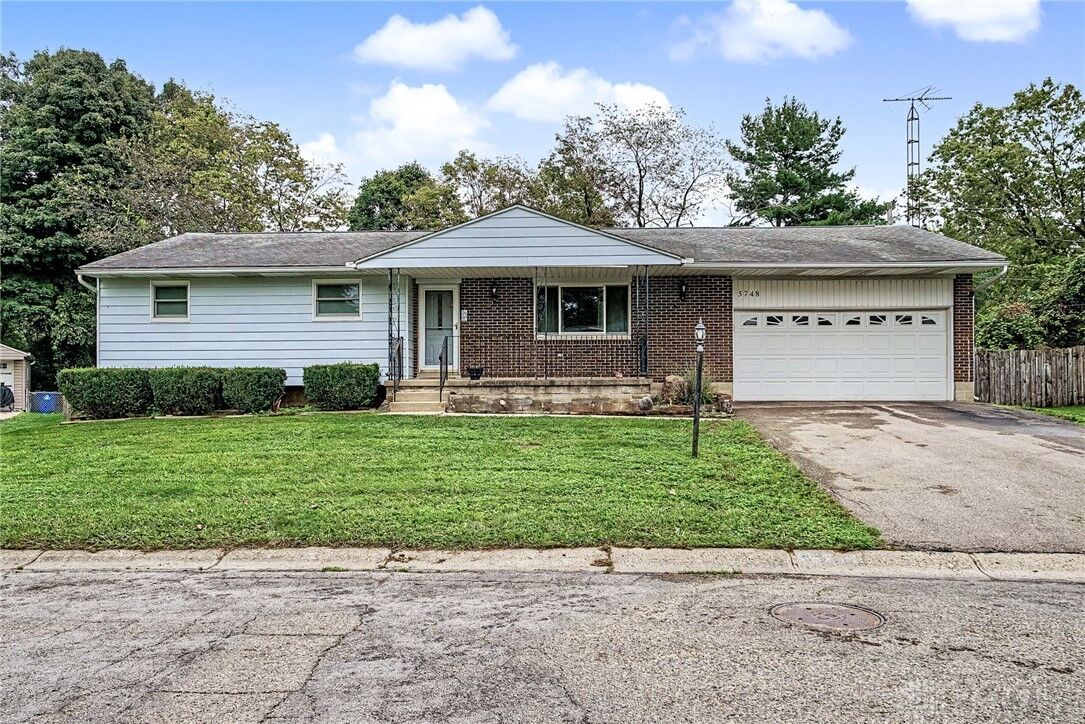

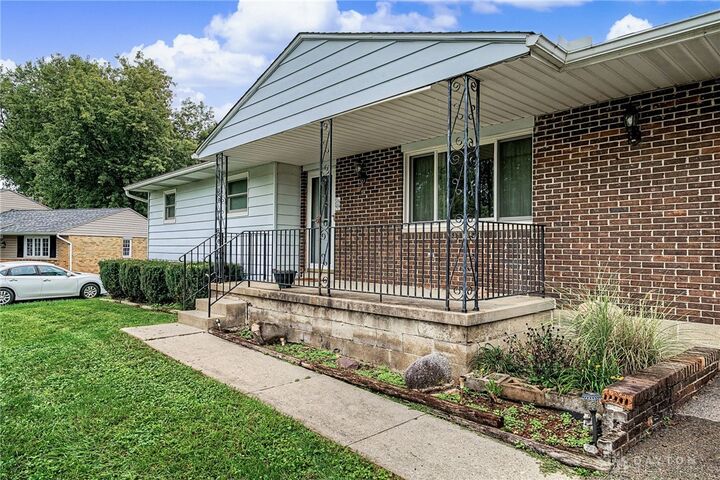
Listing Courtesy of: DAYTON / Listed By: Glasshouse Realty Group - Contact: (937) 723-6974
5748 Mallard Drive Huber Heights, OH 45424
Pending (53 Days)
$280,000 (USD)
MLS #:
969474
969474
Lot Size
1 acres
1 acres
Type
Single-Family Home
Single-Family Home
Year Built
1973
1973
Style
Ranch
Ranch
School District
Huber Heights
Huber Heights
County
Montgomery County
Montgomery County
Community
N J Dix & Sona Sec 05
N J Dix & Sona Sec 05
Listed By
Lorisa Motko, Glasshouse Realty Group, Contact: (937) 723-6974
Source
DAYTON
Last checked Nov 17 2026 at 6:14 AM GMT+0000
DAYTON
Last checked Nov 17 2026 at 6:14 AM GMT+0000
Bathroom Details
- Full Bathrooms: 3
Subdivision
- N J Dix & Sona Sec 05
Property Features
- Fireplace: Gas
- Fireplace: Two
- Fireplace: 2
Heating and Cooling
- Forced Air
- Central Air
Basement Information
- Full
- Partially Finished
Parking
- Attached
- Garage
Stories
- 1
Living Area
- 2,269 sqft
Listing Price History
Date
Event
Price
% Change
$ (+/-)
Oct 22, 2026
Price Changed
$280,000
-14%
-$44,900
Oct 16, 2026
Price Changed
$324,900
-7%
-$25,000
Sep 28, 2026
Price Changed
$349,900
-8%
-$30,000
Sep 25, 2026
Price Changed
$379,900
9%
$30,000
Additional Information: Glasshouse Realty Group | (937) 723-6974
Location
Disclaimer: Copyright 2026 Dayton MLS. All rights reserved. This information is deemed reliable, but not guaranteed. The information being provided is for consumers’ personal, non-commercial use and may not be used for any purpose other than to identify prospective properties consumers may be interested in purchasing. Data last updated 11/16/26 22:14



Description