
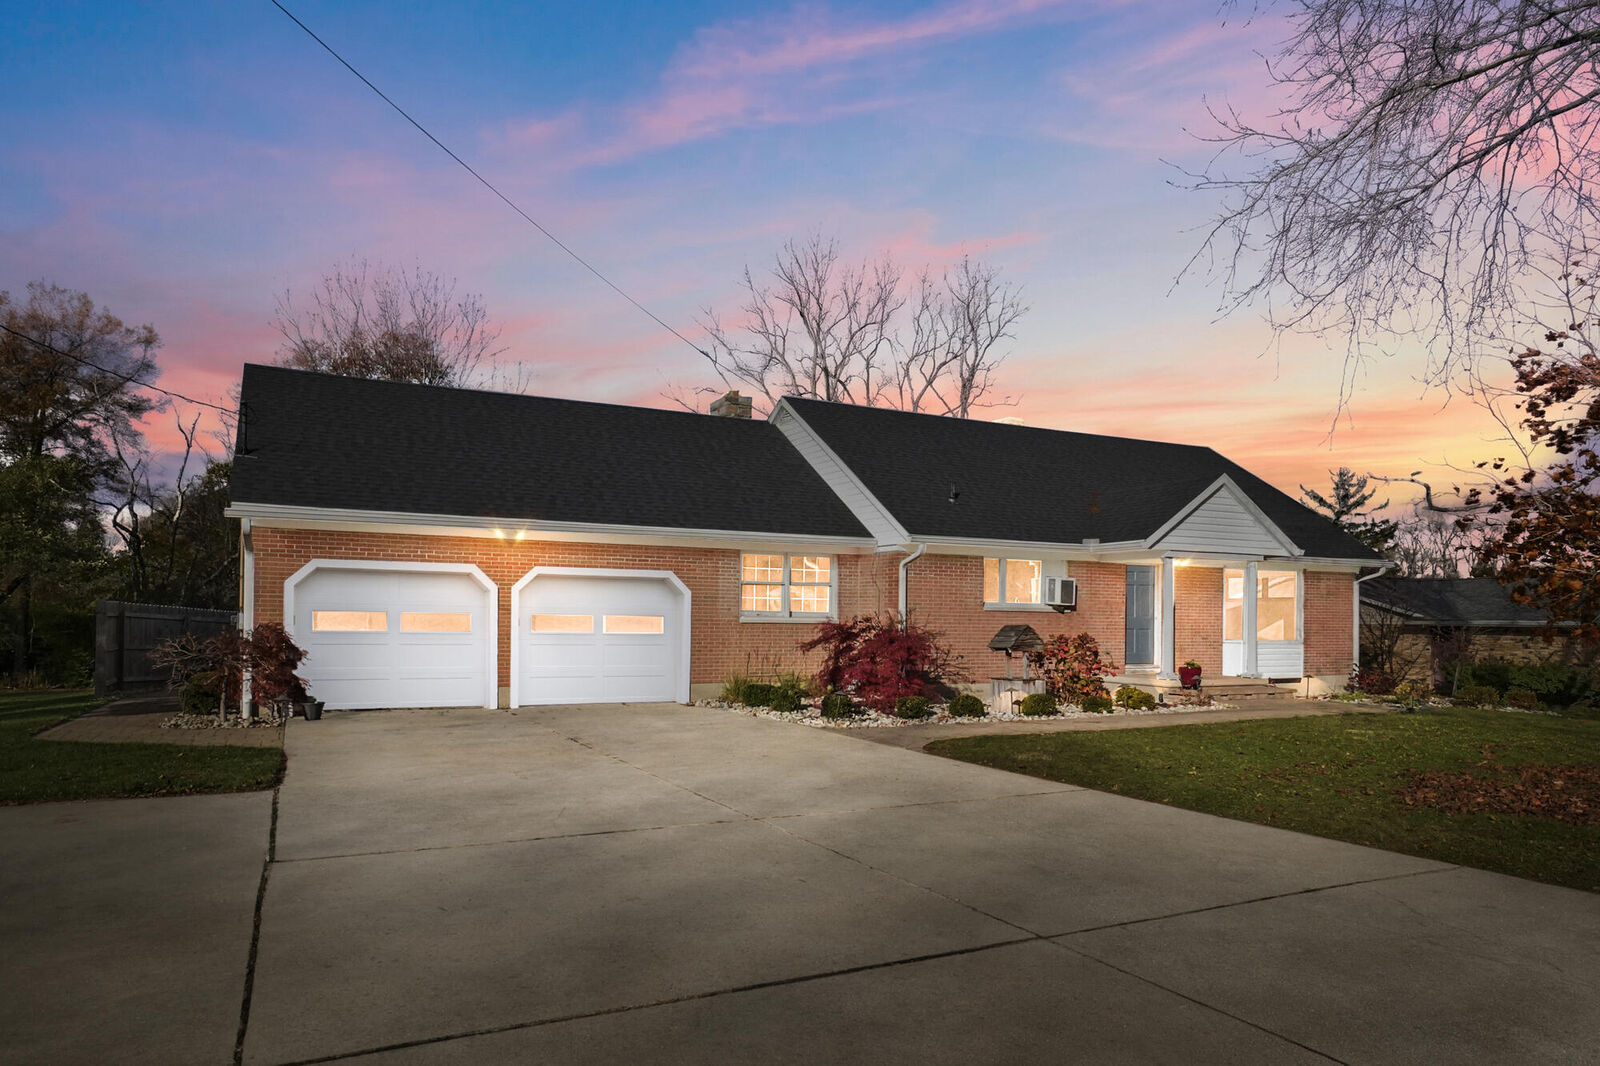
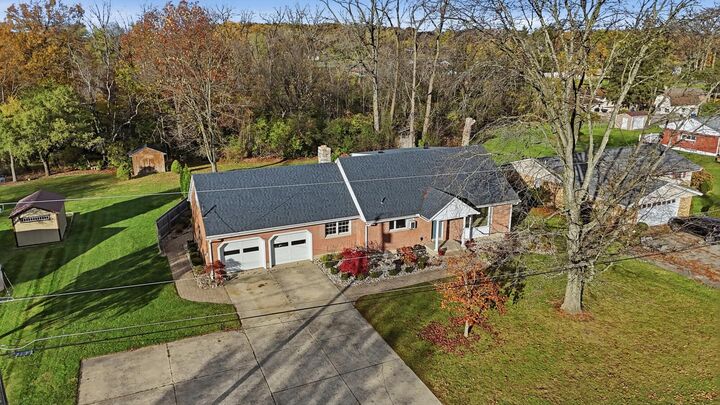
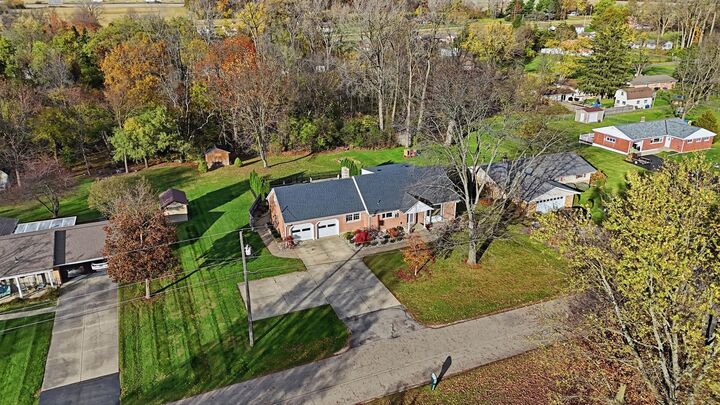
Listing Courtesy of: WRIST MLS / Listed By: Team HORNE-BOWEN, Coldwell Banker Heritage; Brock Bowen, Heritage
8734 Wildlane Drive South Charleston, OH 45368
Active (8 Days)
$389,900 (USD)

MLS #:
1049671
1049671
Lot Size
0.52 acres
0.52 acres
Type
Single-Family Home
Single-Family Home
Year Built
1968
1968
Style
Cape Cod
Cape Cod
School District
1203 Northeastern Lsd
1203 Northeastern Lsd
County
Clark County
Clark County
Listed By
Team HORNE-BOWEN, Coldwell Banker Heritage
Brock Bowen, Coldwell Banker Heritage
Brock Bowen, Coldwell Banker Heritage
Source
WRIST MLS
Last checked Nov 17 2026 at 7:30 AM GMT+0000
WRIST MLS
Last checked Nov 17 2026 at 7:30 AM GMT+0000
Bathroom Details
- Full Bathrooms: 3
Interior Features
- Ceiling Fan(s)
Kitchen
- Refrigerator
- Dishwasher
- Gas Water Heater
- Water Softener Owned
- Disposal
- Cooktop
- Built In Electric Oven
Subdivision
- Hollandia View
Lot Information
- Residential Lot
Property Features
- Fireplace: Wood Burning
- Fireplace: Insert
- Fireplace: Two Fireplaces
- Fireplace: Wood Burning Stove
- Foundation: Block
Heating and Cooling
- Natural Gas
- Hot Water
- Steam
- Window Unit(s)
Basement Information
- Finished
- Full
Pool Information
- In Ground
- Fenced
Flooring
- Tile
- Carpet
- Vinyl
Utility Information
- Utilities: Natural Gas Connected
- Sewer: Septic Tank
Parking
- Attached
- Garage Door Opener
Stories
- One and One Half
Listing Brokerage Notes
Buyer Brokerage Compensation: 3%
*Details provided by the brokerage, not MLS (Multiple Listing Service). Buyer's Brokerage Compensation not binding unless confirmed by separate agreement among applicable parties.
Location
Disclaimer: Copyright 2026 Western Regional Information Systems and Technology (WRIST). All rights reserved. This information is deemed reliable, but not guaranteed. The information being provided is for consumers’ personal, non-commercial use and may not be used for any purpose other than to identify prospective properties consumers may be interested in purchasing. Data last updated 11/16/26 23:30



Description